The Precise
The plan that gives you access to every e-Plans feature.
- ✓ Every e-Plans feature
- ✓ Quantity takeoff on digital plans
- ✓ Metric and imperial measurements
- ✓ Multipage plans and colouring
- ✓ Export to Excel and other software
- ✓ Local support
Quantity takeoff software
e-Plans turns your digital plans into accurate takeoffs. Calculate lengths, areas and quantities right on screen, with no printing and no scale ruler.
The real software
Discover the interface and the features contractors and estimators use every day. The software is shown in its French version.
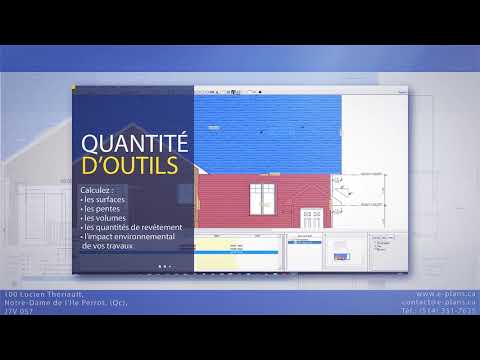 Watch the presentationThe video (in French) opens on YouTube ↗
Our estimating plans
Choose quantity takeoff on its own, or add the essential estimating features.
The plan that gives you access to every e-Plans feature.
Every e-Plans feature, combined with the essential features of L’Estimateur Général.
Features
e-Plans is quantity takeoff software for digital plans, built for contractors, estimators and professionals in commercial, residential, industrial and institutional construction.
Measure lengths, areas, perimeters and quantities with a metric or imperial scale.
Combine takeoffs from several pages and organize your measurements by colour or by material.
Import your PDF, TIFF, PNG, JPG, BMP and GIF plans without changing the way you work.
Quickly transfer your results to Excel, L’Estimateur Général or your Windows clipboard.
Colour the measured elements to avoid omissions and check your work at a glance.
A simple interface for new users and seasoned estimators alike.
How it works
Open your digital file and set its scale.
Click on the plan to calculate your measurements and quantities automatically.
Group the results and transfer them to your estimating tool.
Who is it for?
Frequently asked questions
Clear answers before your very first demo.
e-Plans accepts PDF, TIFF, PNG, JPG, BMP and GIF files, including documents with several pages.
Yes. You can measure in metres or in feet and use the scale that matches the plan you received.
Yes. The results can be transferred to Excel, L’Estimateur Général or other Windows software through the clipboard.
Yes. The software adapts to takeoffs in many specialties, from excavation to roofing, including partitions and finishes.
Yes. The free 30-day trial includes every e-Plans feature of The Precise plan, along with access to the training videos.
A demo tailored to your needs
Talk with an Estimation.ca expert and find out how to fit the software into the way you work.